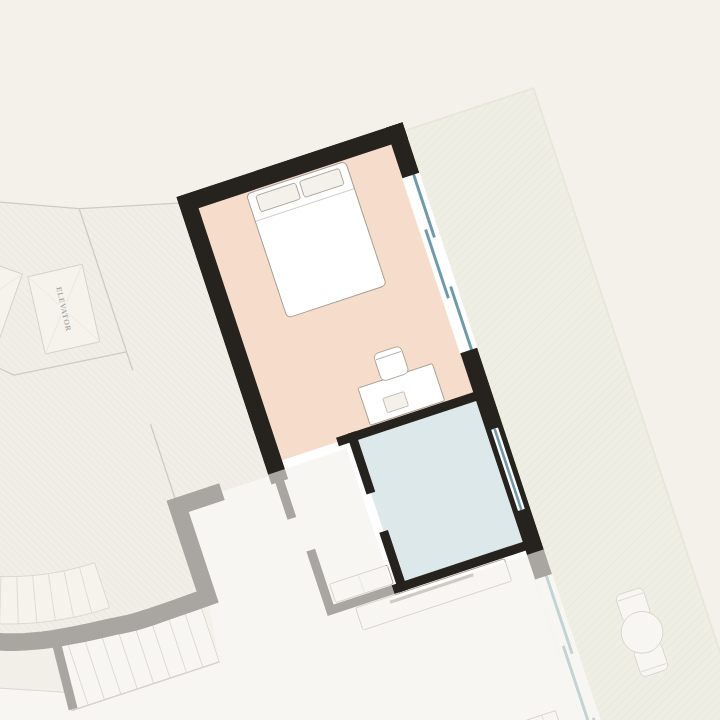
Room A
12.8 m²
Lower floor
- En-suite bathroom
- Glass door to the 18 m² terrace
- Faces east-north-east
Morning sun
Marquês de Pombal · Lisbon
Luxury co-living for founders and creatives. Two floors, four bedrooms, two living rooms and 106 m² of terraces.
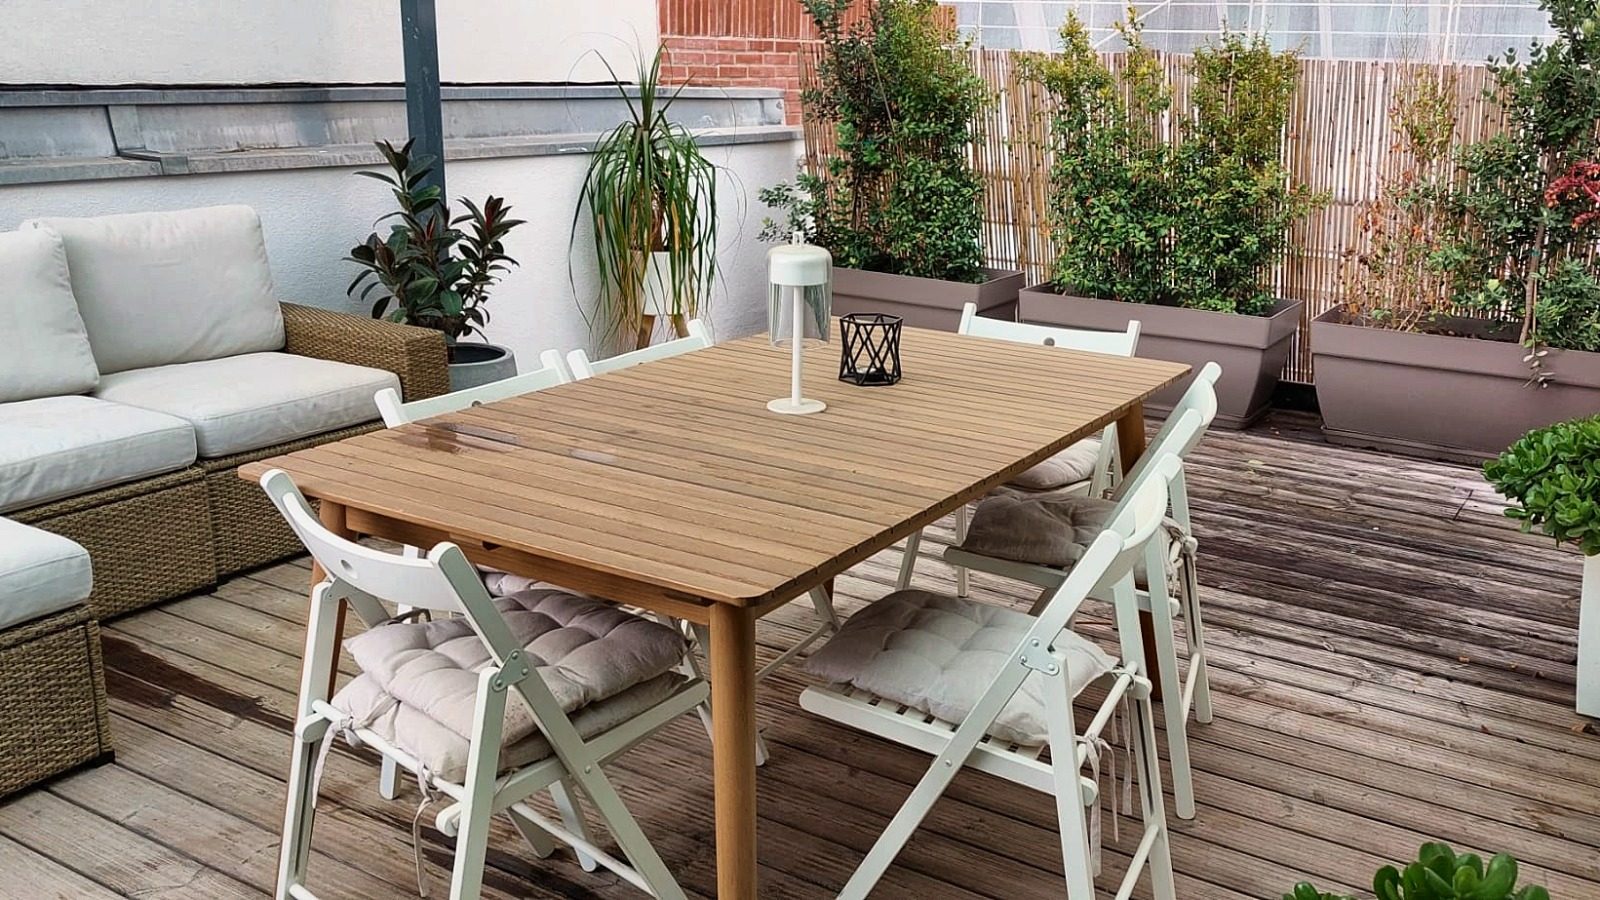
The space
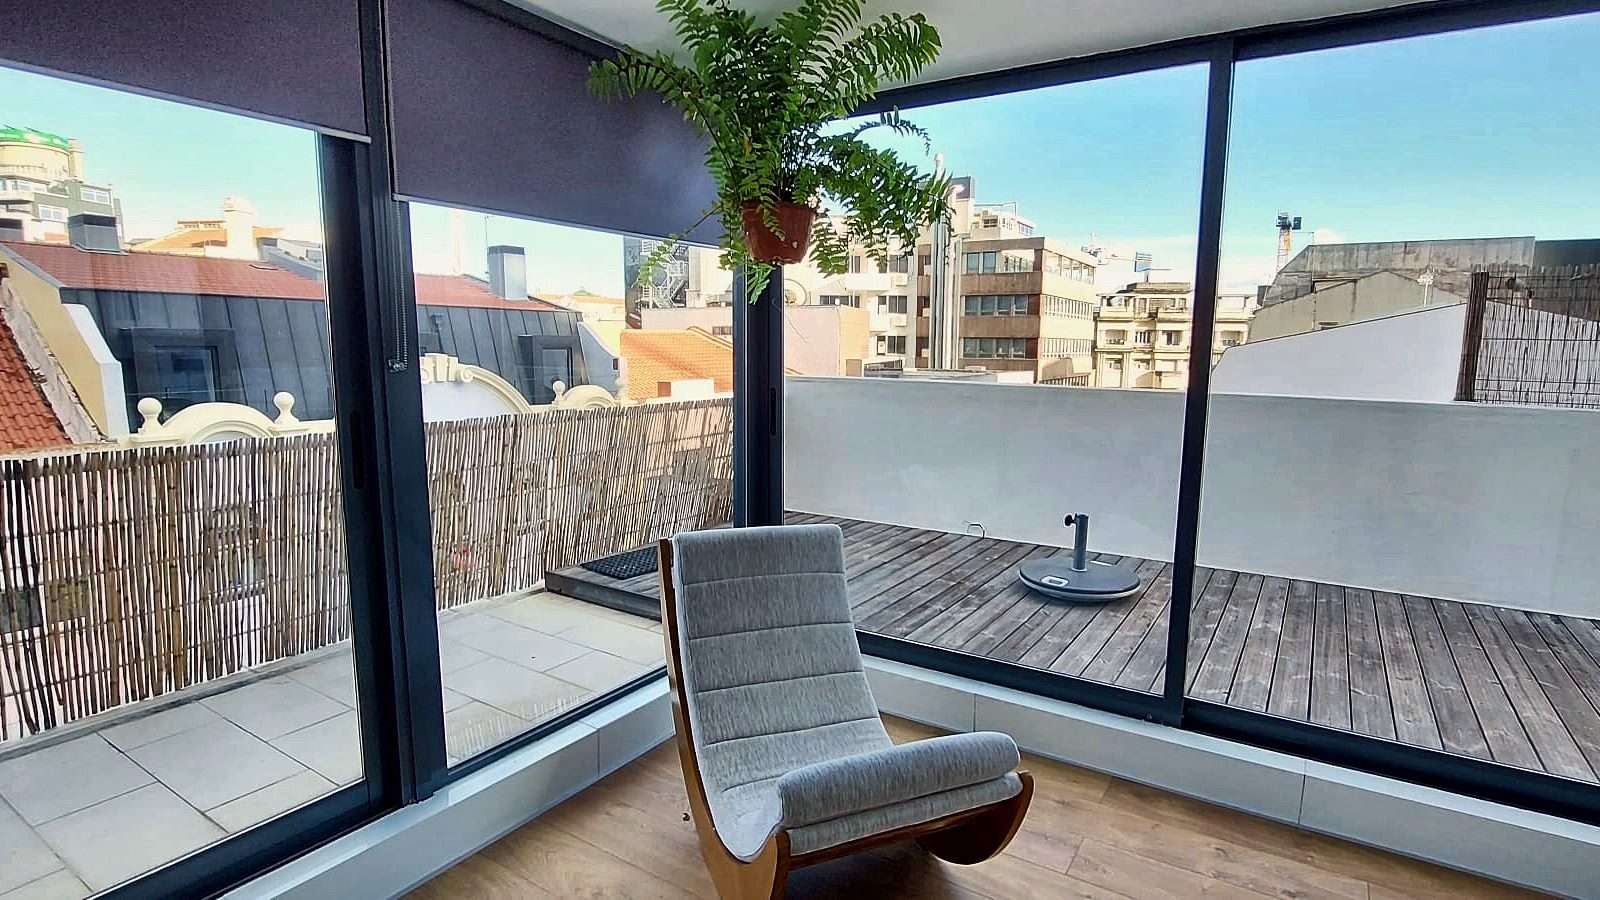
A two-floor penthouse laid out the way founders live. Bedrooms for focus, a lounge and a living room for everything else, and a terrace on each floor for calls, coffee and sunsets.
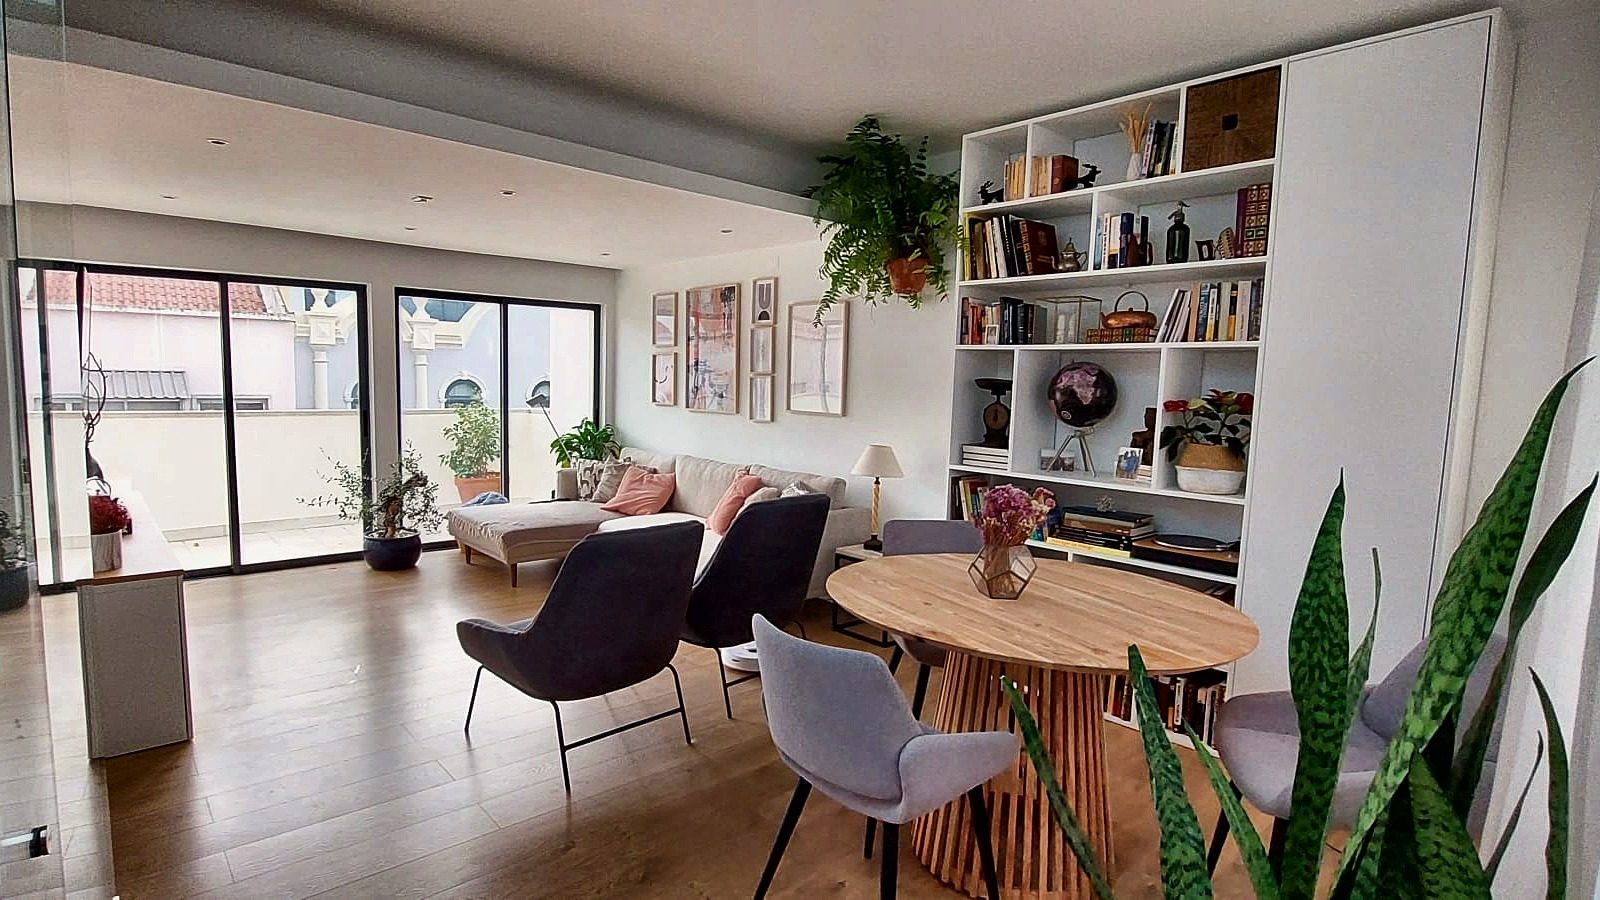 Living room · 28 m²
 Upper floor
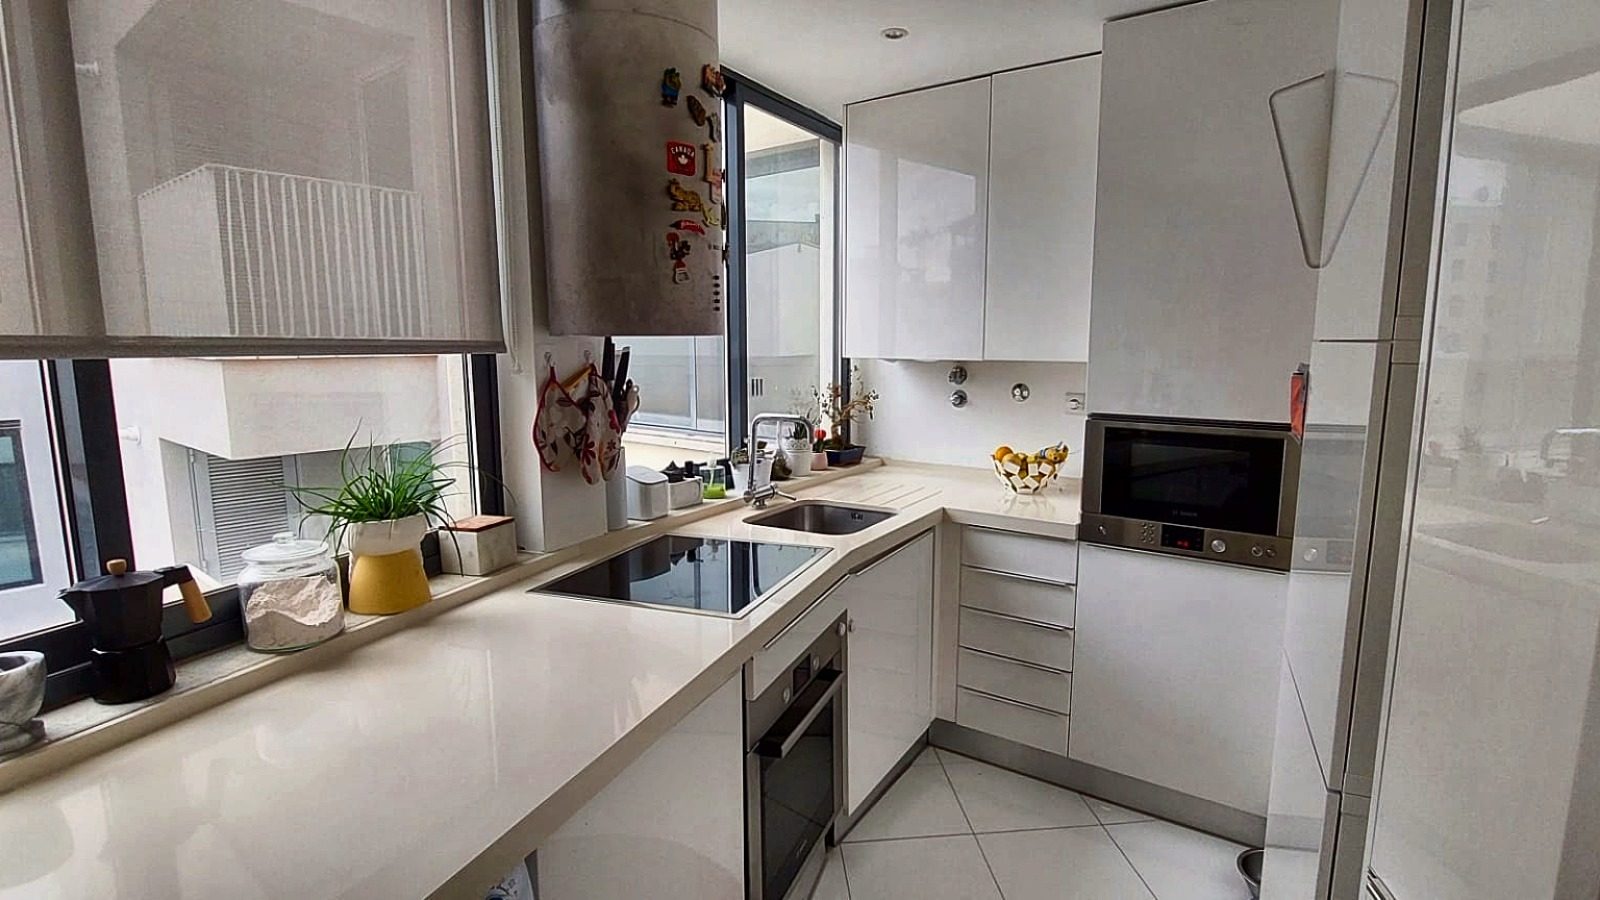 Kitchen
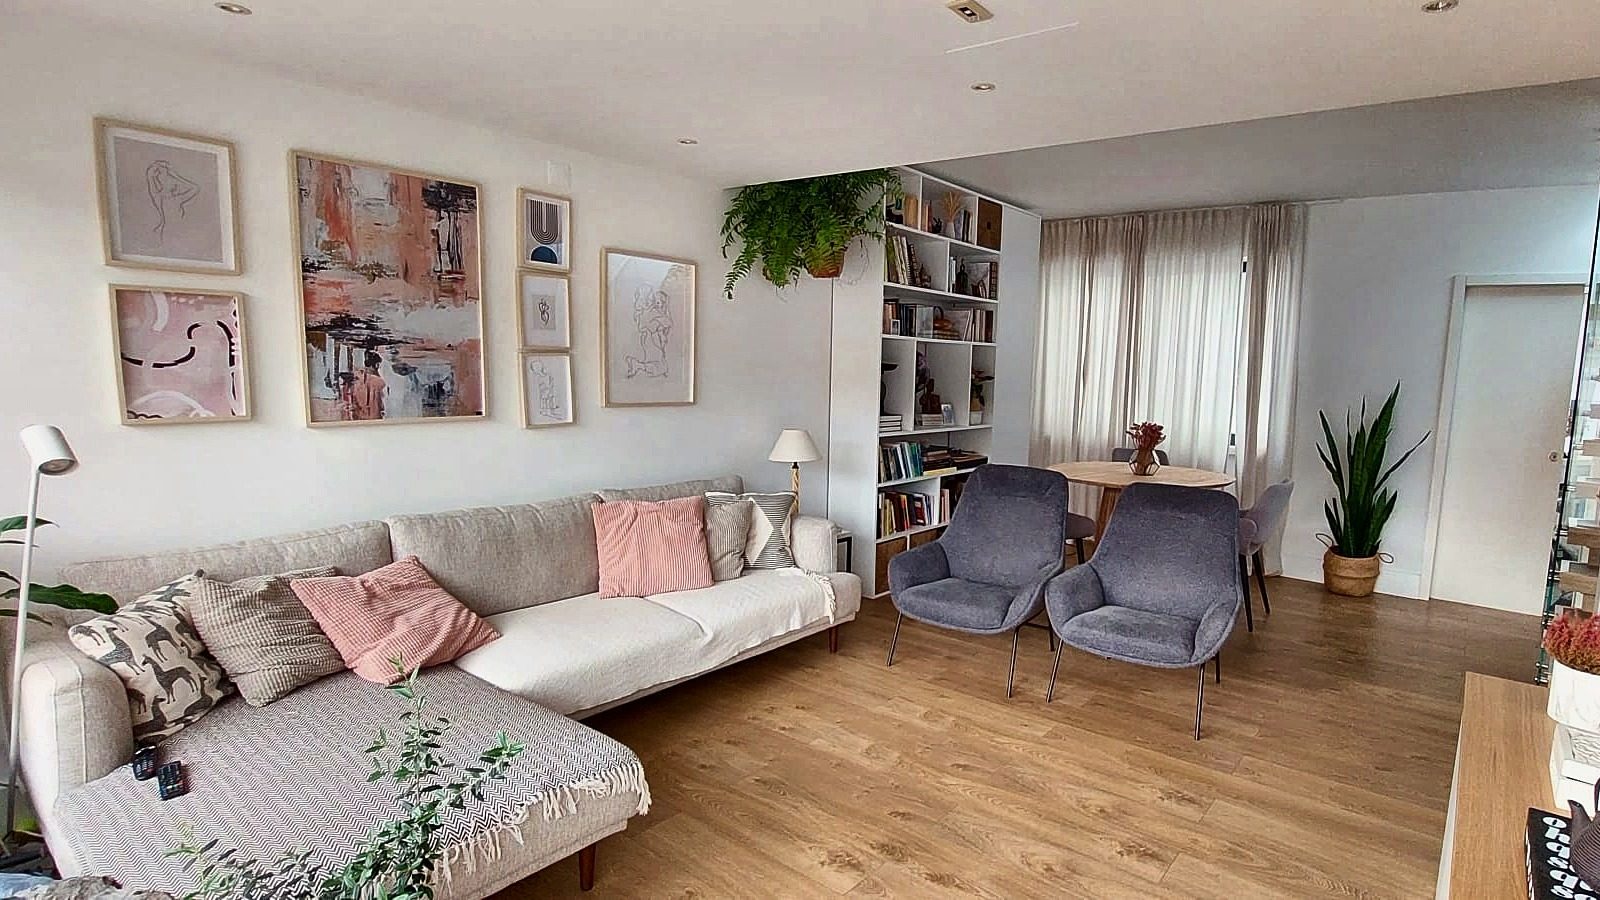 Living room
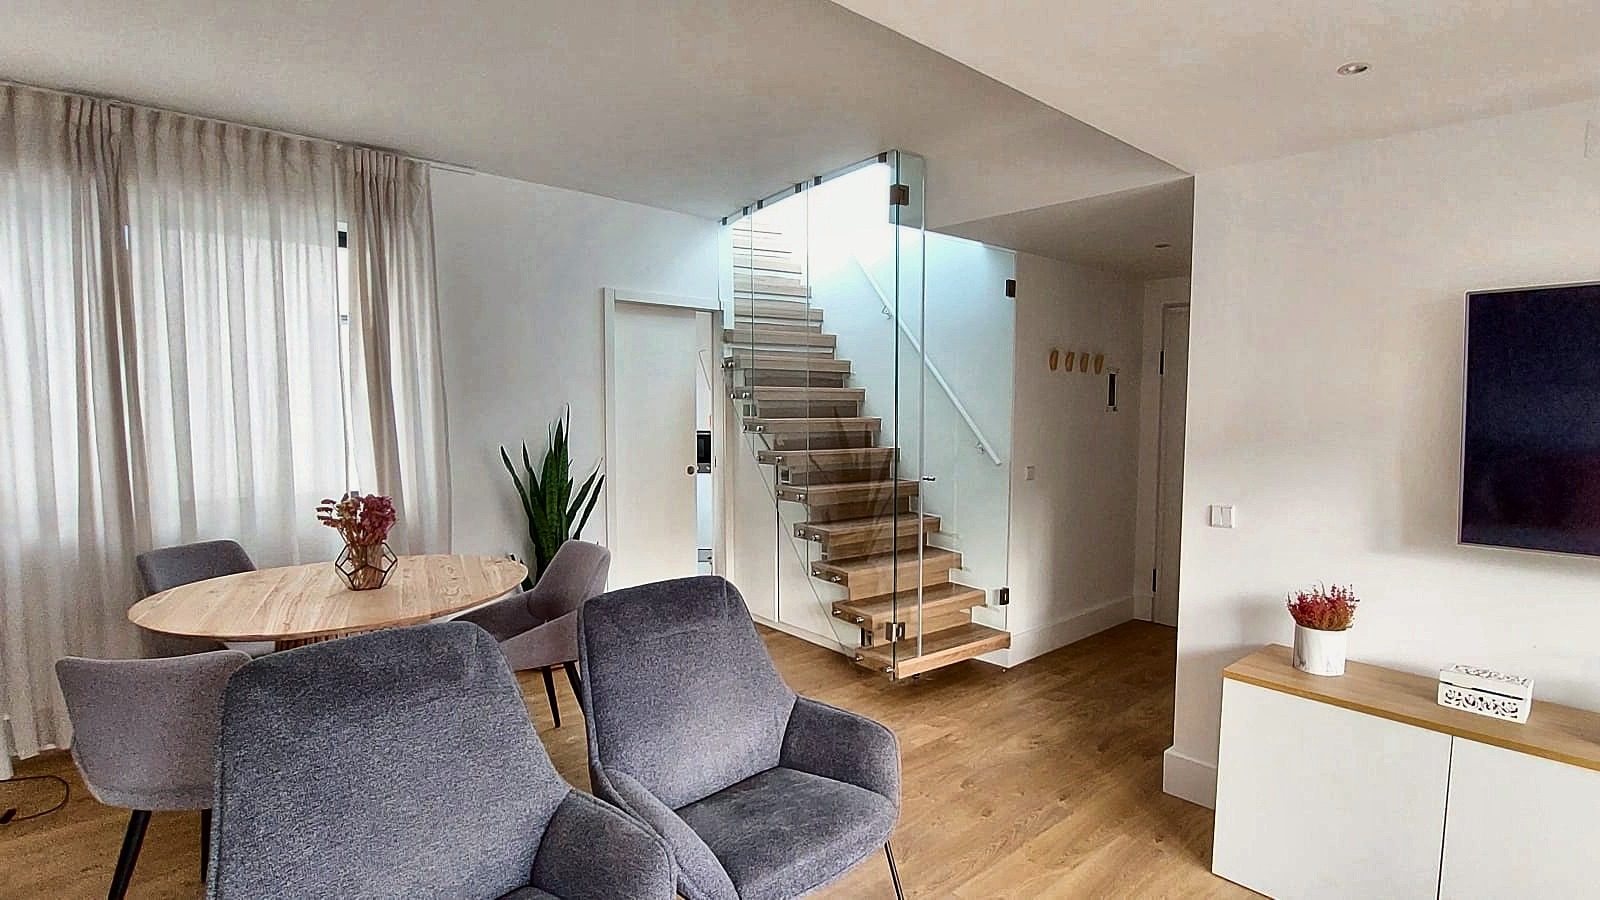 Dining & stairs
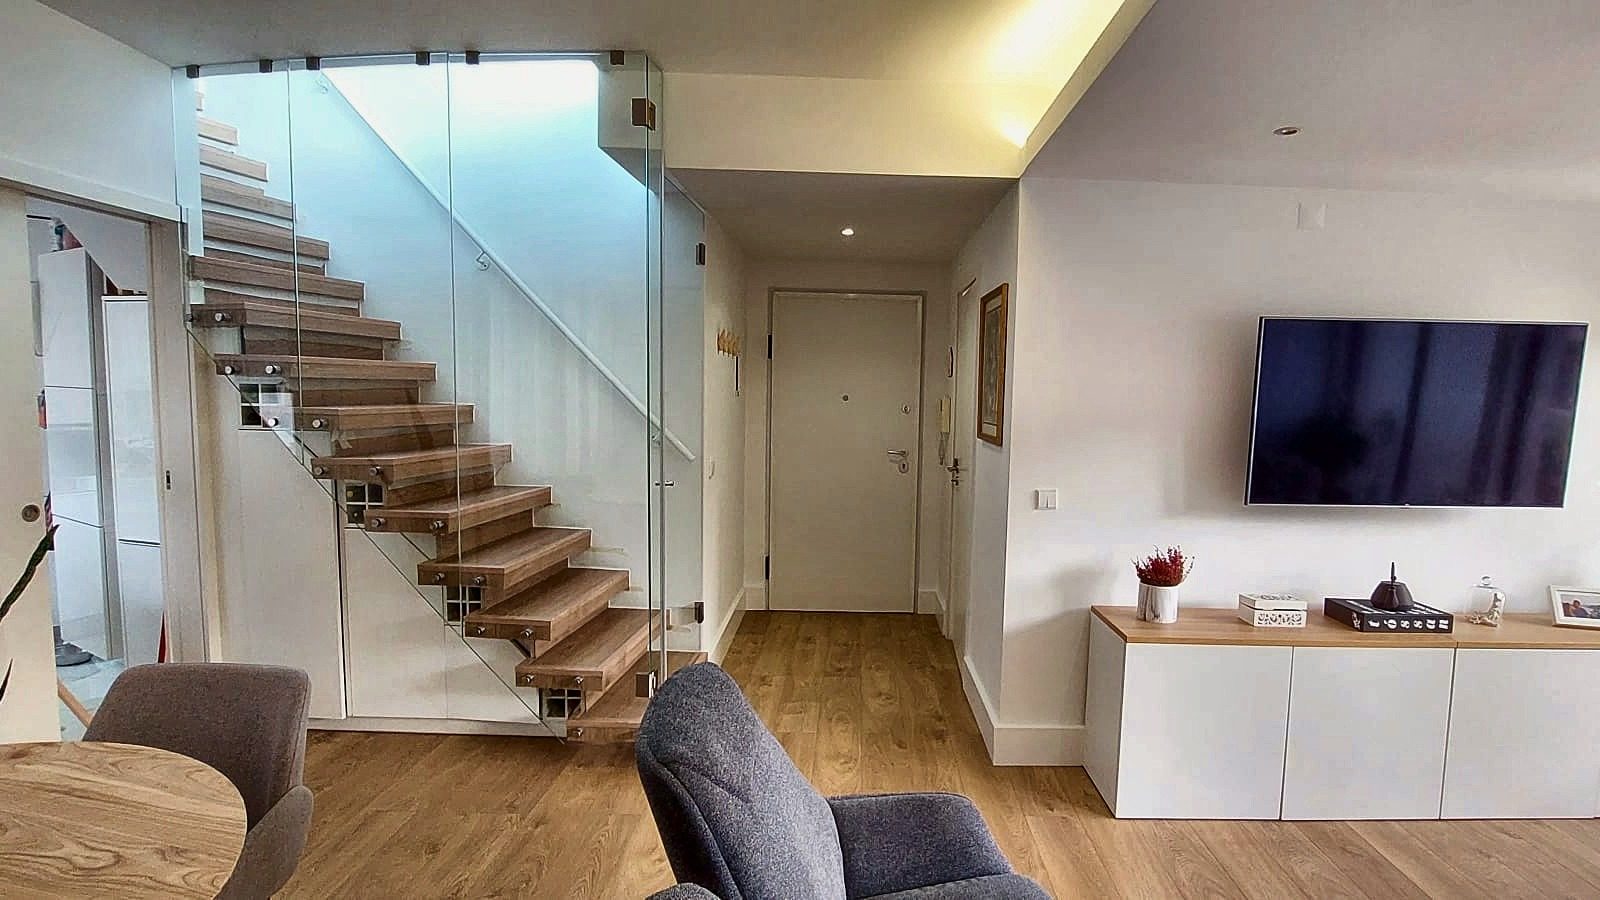 Stairs & entrance
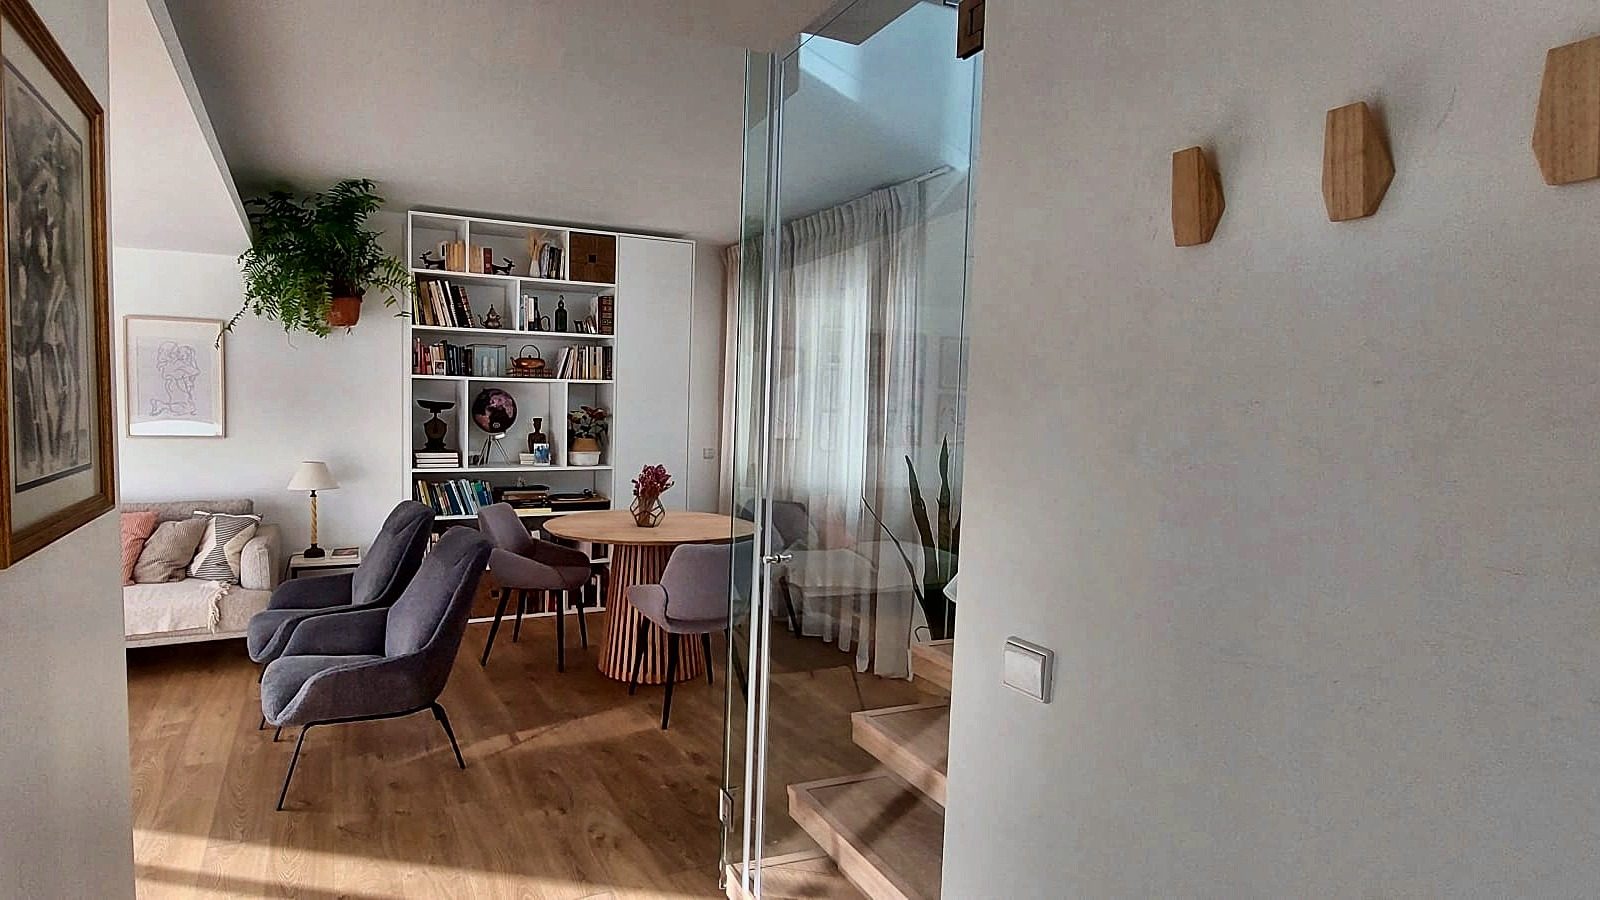 Hall
Hall
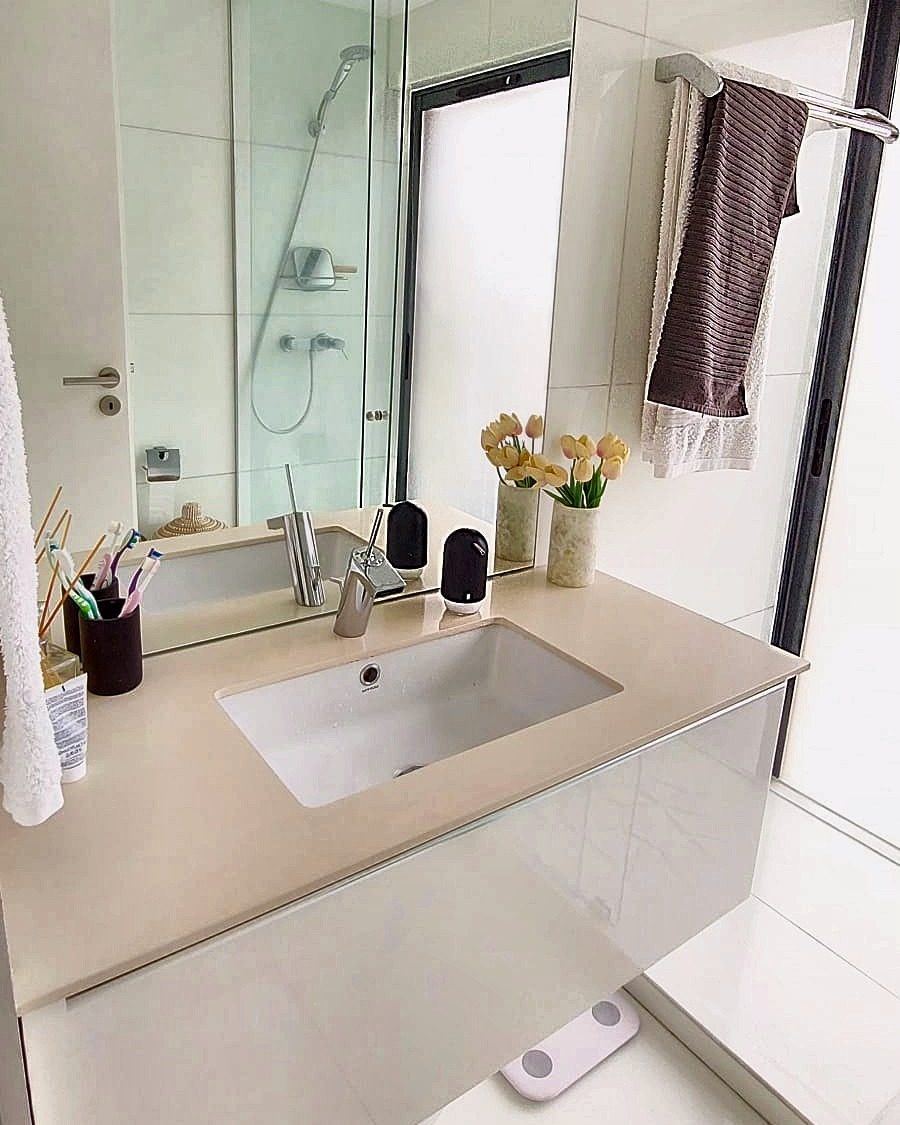 Bathroom
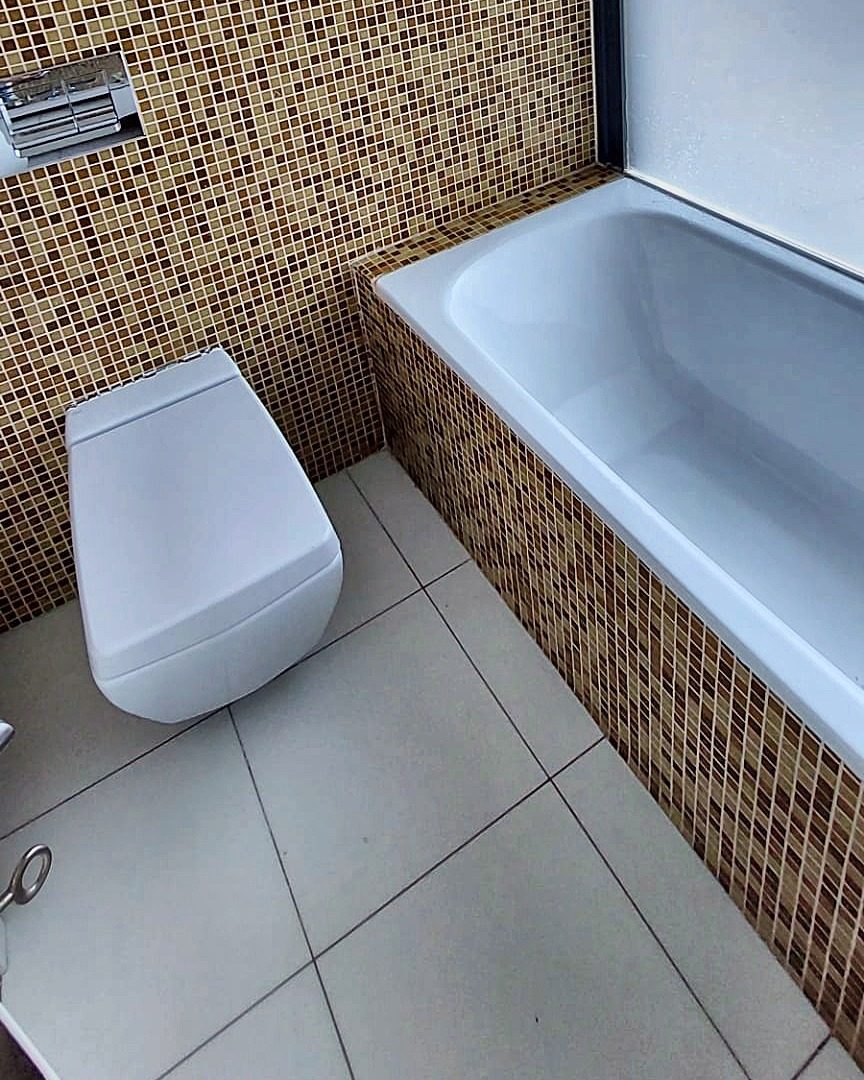 Bathroom
More photos of the rooms are on the way.
Rooms
Two rooms have their own bathroom and three open straight onto a terrace. Every room gets direct sun part of the day.
12.8 m²
Lower floor
Morning sun
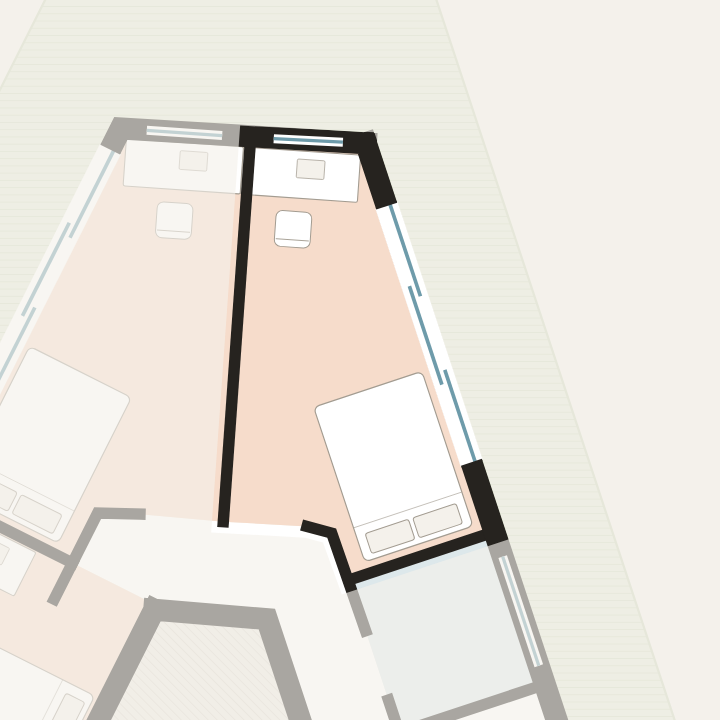
11.1 m²
Upper floor
Morning sun
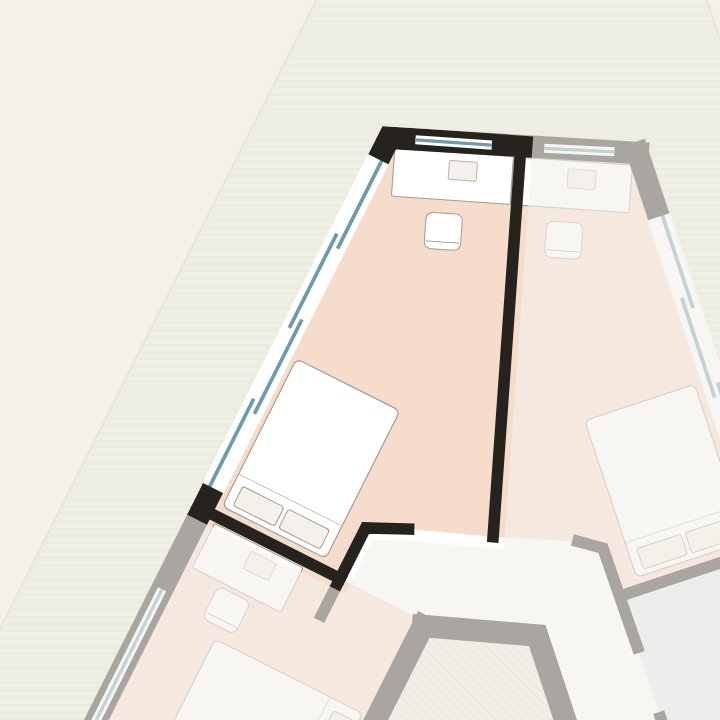
11.1 m²
Upper floor
Afternoon and evening sun
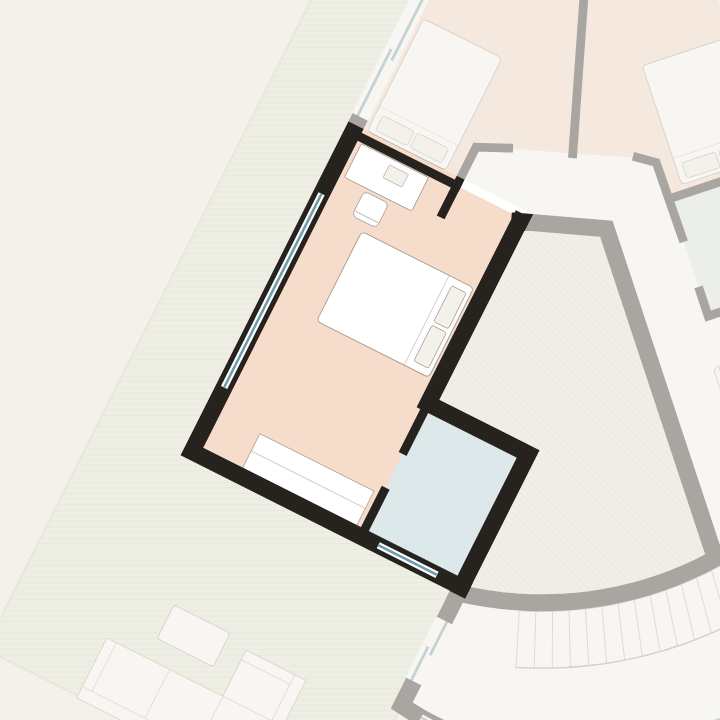
14.4 m²
Upper floor
Afternoon and evening sun
Floor plans
Traced from the architect's plan and checked against the satellite image. Tap a plan to see it full size.
| Living room | 27.8 m² |
|---|---|
| Room A | 12.8 m² |
| Kitchen | 6.2 m² |
| En-suite, Room A | 3.8 m² |
| Hall | 2.8 m² |
| Terrace | 18.0 m² |
Illustrative layout. Areas are net areas from the architect's plan.
| Lounge | 29.8 m² |
|---|---|
| Room D | 14.4 m² |
| Room B | 11.1 m² |
| Room C | 11.1 m² |
| Hallway | 5.4 m² |
| En-suite, Room D | 3.8 m² |
| Shared bathroom, Rooms B and C | 3.6 m² |
| Terraces | 88.0 m² |
Illustrative layout. Areas are net areas from the architect's plan.
Sunlight
We calculated the sun for this building, minute by minute, on the longest and the shortest day of the year. Yellow on the floor is sunlight coming through the windows.
Room A, Room B and the living room get the morning sun. In summer it lasts until about 12:30.
Room C and Room D get the sun from about 3 pm until sunset, all year.
The low sun reaches 3 to 4 metres into the lounge, which has sun all day.
Sun positions calculated for 38.7269° N, 9.1482° W. Window heights are assumed and neighbouring buildings are not included.
Location
The house is a few minutes' walk from Marquês de Pombal, the square where Avenida da Liberdade meets Parque Eduardo VII.
38.7269° N · 9.1482° W
Open the area in Google MapsCommunity
Four founders under one roof, and a house made for having people over.
Founders solving problems together
Creative projects
Live music
Move and stretch
Slow down
On 106 m² of terraces
The house, by what happens in it · not to scale
Who we're looking for
Ambitious and humble. A go-getter who embraces community. Work hard, play hard.
You'll live with
Founder of a tech agency. Six years at Stockholm's well-known coliving community.
E-commerce founder. Three years in the military and Forbes 30 Under 30. Likes structure and Italian food.
Practical
Rent per month
€975
All in
Not included: the chef, who comes twice a week for meal prep if you want it.
€975 a month, all in. That covers your furnished room, a weekly cleaner, utilities and fibre internet. The chef is not included.
A chef comes twice a week for meal prep and learns your dietary preferences and macro goals. It's optional and paid separately.
Yes. Move in, unpack and start shipping.
Room A and Room D have their own bathroom. Room B and Room C share one bathroom between the two of them.
Yes, new air conditioning in every room.
A gym and sauna are right across the street.
Four, one in each room. You'll live with Arvin, Thomas and one more founder.
Apply for an interview, and we'll tell you which rooms are open and when.
Apply
Tell us who you are and what you're building. We'll get back to you to set up an interview.